CNC probing has become an important part of modern precision machining, helping manufacturers improve accuracy, reduce production delays, and maintain consistent part quality. However, many machine shops invest in advanced probing hardware but use it primarily for initial part setup. This leaves significant opportunities to improve productivity and reduce manufacturing costs.
An in-machine probing system can do much more than establish workpiece coordinates. When properly programmed and integrated into the machining process, it can automate part alignment, verify critical dimensions, monitor tool wear, and detect potential problems before they result in scrap.
The return on investment (ROI) comes from four primary areas: reduced setup time, less inspection-related downtime, improved first-pass yield, and early tool-breakage detection. Understanding these benefits helps manufacturers determine whether CNC probing is a worthwhile investment and how to get more value from the probing equipment they already own.
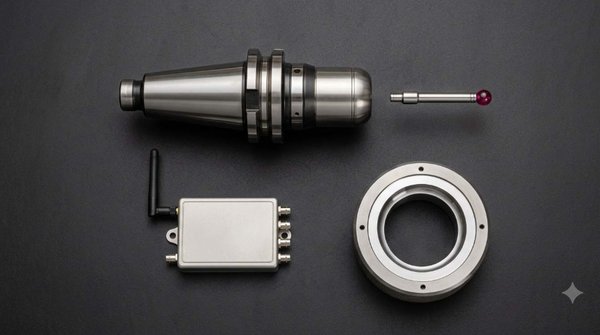
CNC probing is an automated measurement process that allows a CNC machine to collect dimensional information directly from a workpiece or cutting tool. Instead of relying entirely on manual measurements and operator adjustments, the machine uses a probe to identify positions, measure selected features, and establish accurate machining references.
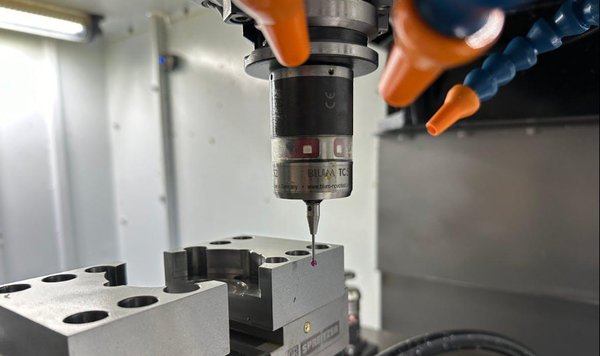
A probing system typically consists of a touch-trigger probe or other measurement device, a signal transmission system, and compatible CNC control software. When the probe contacts a surface, it generates a trigger signal. The CNC controller records the machine position at that moment and uses the coordinates to determine the feature's location or dimensions.
Traditional machining setups often require operators to use edge finders, dial indicators, height gauges, or manual touch-off methods to establish workpiece positions. These methods can work, but they add setup time and rely on consistent operator technique.
Although both systems support automated measurement, spindle probes and tool setters perform different functions.
Spindle probe: A spindle-mounted probe measures the workpiece. It establishes datums, identifies part alignment, locates features, and verifies selected dimensions while the component remains clamped in the machine.
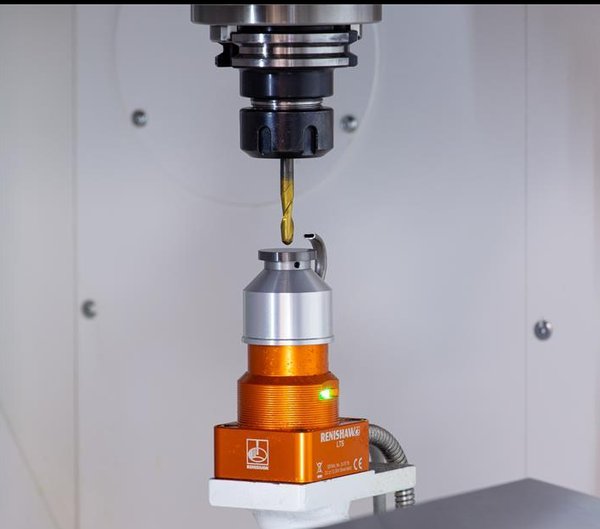
Tool setter: A tool setter measures cutting tools, not the workpiece. Depending on the system, it can establish tool length and diameter, identify dimensional changes, and detect broken or incorrectly loaded tools.
The measurement capabilities depend on the probe type, machine configuration, software, and programmed inspection routines.
Common applications include:
CNC probing is not a replacement for every measurement and inspection method. An in-machine probe measures specific, accessible features based on its configuration and programmed measurement routines. It does not automatically provide complete dimensional verification of every component characteristic.
Purchasing a CNC probing system is only the first step. Its real financial value comes from how well the equipment integrates into daily production.
Many manufacturers evaluate probing based on purchase price alone, without considering recurring costs from manual setup, inspection delays, dimensional variation, and tool-related failures. A well-implemented probing system can reduce these costs by bringing measurement directly into the machining process.
Manual setup takes more time than positioning a workpiece. Operators may need to locate reference surfaces, establish datums, check alignment, measure tool lengths, and enter offsets into the CNC controller. Every step adds non-cutting time, and every hand measurement introduces a chance of variation between operators and between setups.
A common problem in CNC manufacturing is investing in advanced probing hardware but using it only for initial workpiece alignment. Once setup is complete, the probe sits idle for the rest of the production cycle.
This approach overlooks several valuable applications, including:
Not every machine shop will achieve the same return from probing. The financial benefit depends largely on the type of components being manufactured and the problems the system is expected to solve.
The following production environments generally offer stronger opportunities for probing-related savings:
CNC probing creates financial value through several interconnected manufacturing improvements.
Evaluate these benefits separately when calculating ROI. Otherwise, you may count the same production savings more than once.
Machine setup is a major source of non-cutting time in CNC manufacturing. Before production begins, operators must position the workpiece, establish reference points, verify alignment, and enter the correct work coordinate offsets. On complex components, these activities can consume a significant portion of available machine time.
Manual setup methods depend heavily on operator experience and measurement consistency. Even a small positioning error can affect multiple features or require repeating the entire setup process.
Traditional manual setup requires operators to complete several measurements and adjustments before machining can begin. Each step takes time and introduces opportunities for human error.
|
Setup Activity |
Manual Method |
Automated Probing |
|
Edge location |
Manual edge finding |
Automatic surface measurement |
|
Part alignment |
Dial indicator or manual checks |
Programmed probing routine |
|
Work offset setting |
Manual coordinate entry |
Calculated offset update |
|
Datum verification |
Operator measurement |
Repeatable probing cycle |
|
Setup confirmation |
Manual inspection |
Programmed measurement checks |
Work coordinate systems define the reference positions CNC programs use. Common coordinate systems include G54, G55, G56, and additional offsets supported by the machine control.
This is particularly useful when:
Castings and forgings often have inconsistent external surfaces and stock allowances. Their actual position may differ from the nominal geometry shown in the engineering drawing. Using fixed coordinates without verifying the actual workpiece position can result in uneven stock removal, incorrect machining locations, or insufficient material remaining for finishing operations.
Workpiece probing is only one part of setup automation. Tool measurement also reduces setup time and maintains machining consistency. A tool setter measures cutting tool dimensions and provides the CNC controller with accurate tool data.
Depending on the equipment and software, this process can include:
Complex CNC components often require several machining operations. A part may move between different fixtures, machine orientations, or machining centers before reaching its final geometry. Probing re-establishes datums at each operation, which reduces manual transfer errors between setups.
Inspection is essential for maintaining dimensional quality, but traditional inspection workflows can interrupt production. In many machine shops, operators must remove components from fixtures and transport them to a separate inspection area to verify critical dimensions.
One of the biggest advantages of in-machine probing is that it lets you inspect selected features while the component remains clamped. This eliminates the need to repeatedly remove and reposition the workpiece for every measurement check.
This approach offers several benefits:
Coordinate measuring machines remain essential for detailed dimensional verification, particularly in aerospace and other regulated manufacturing environments. However, sending every component or intermediate operation for external inspection can create production bottlenecks.
The traditional workflow may look like this:
Machine-level checks follow the same logic. For a practical checklist, see how to inspect a CNC machine before shipping.
First-article inspection verifies that the initial production component meets the specified engineering requirements. Probing can support this process by measuring selected features during machining and identifying potential dimensional problems before the production run progresses.
Dimensional variation can develop for several reasons, including tool wear, thermal expansion, fixture movement, and changes in cutting conditions. Without regular measurement, these changes may remain unnoticed until a component fails final inspection. This gives the manufacturing team an opportunity to investigate the cause before additional components are affected.
A common misconception is that in-machine probing can replace conventional inspection equipment. In reality, the two systems complement each other.
|
Inspection Requirement |
CNC Probing |
CMM Inspection |
|
Workpiece alignment |
Excellent application |
Possible |
|
In-cycle feature checks |
Excellent application |
Not typically performed during machining |
|
Selected bore measurements |
Suitable when validated |
Suitable |
|
Complex dimensional inspection |
Limited by access and configuration |
Strong capability |
|
Independent dimensional verification |
Limited by machine-related influences |
Strong capability |
|
First-article inspection documentation |
Can provide supporting data |
Commonly used for formal verification |
Scrap prevention is one of the most financially significant benefits of CNC probing, particularly in precision manufacturing environments where components require expensive materials, extended machining cycles, and tight dimensional tolerances.
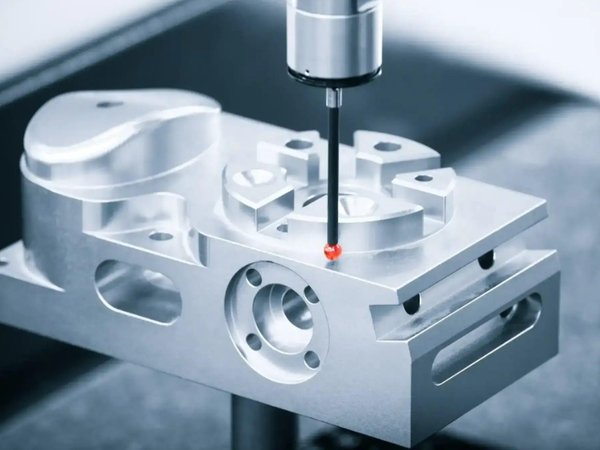
A component can incur substantial manufacturing costs before it reaches final inspection. If a dimensional problem is discovered only after machining is complete, the manufacturer may lose not only the raw material but also the machine time, tooling, labor, and inspection resources already invested in the part.
Dimensional variation can develop gradually during machining. Cutting tools wear, machines experience thermal changes, fixtures may shift, and residual material stresses can affect component geometry. Without measurement checkpoints, these changes can remain undetected throughout a production run. In-machine probing introduces opportunities to verify critical dimensions before the component progresses to the next operation.
This approach helps prevent two common problems:
One advanced application of CNC probing is closed-loop machining. In conventional machining, the CNC program executes predefined tool movements and compensation values. Operators typically monitor the process and adjust when measurements indicate dimensions are changing.
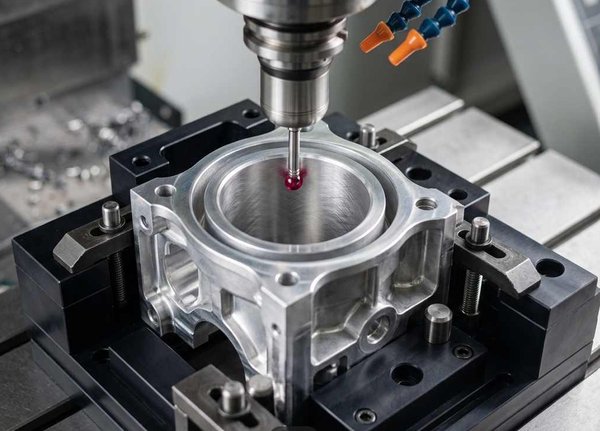
A typical closed-loop process involves three stages:
1. In-cycle measurement: At a predefined interval, the spindle probe measures a critical feature, such as a bore diameter or machined surface position.
2. Measurement evaluation: The macro compares the measured result against the nominal dimension and acceptable process limits.
3. Controlled compensation: If the variation matches an identified tool-wear condition, the macro can calculate and apply an approved tool-wear compensation value.
If an unstable fixture causes the variation, changing the tool offset may temporarily hide the symptom without correcting the underlying problem.
Automatic offset correction needs clearly defined operating boundaries. Without limits, a macro could apply excessive compensation or repeatedly adjust the process based on unreliable measurement data.
A properly designed probing system should include:
Tool wear is not the only cause of dimensional variation. Several other manufacturing conditions can affect machining accuracy, and probing can help identify their effects.
Fixture movement: Insufficient clamping force, fixture wear, or incorrect workpiece positioning can shift the component during machining. Probing selected reference features can help identify unexpected positional changes.
Thermal drift: Machine components, spindles, and workpieces expand as temperatures change. During long machining cycles, this thermal behavior can influence dimensional results.
Material stress release: Machining removes material and changes a workpiece's internal stress distribution. Thin-wall aluminum components and complex aerospace structures can experience distortion as material is removed.
The financial impact of a scrapped component extends far beyond its raw material value. A part that fails during final inspection may already contain hours of accumulated manufacturing investment.
A complete scrap cost model should consider:
Tool breakage is one of the most expensive problems in CNC machining, particularly during long production runs and unattended operations. A damaged cutting tool can affect dimensional accuracy, damage the workpiece, interrupt production, and potentially damage the machine or fixture. If the problem goes undetected, it can even cause a machine crash. CNC probing systems help identify these issues before they lead to further production losses.
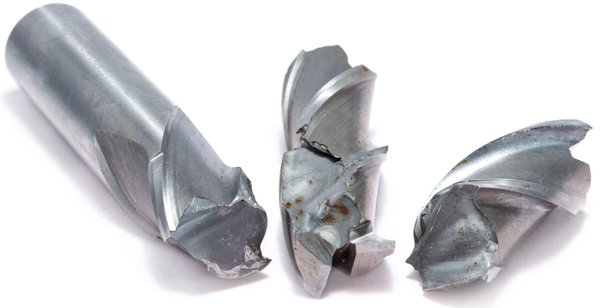
A tool setter or laser tool measurement system can check tool length and, depending on the system, tool diameter before and after machining operations. By comparing measured values against established limits, the CNC control can identify unexpected changes that may indicate tool breakage or excessive wear.
Tool measurement can be integrated at different stages of production:
A pre-cut check can identify problems such as:
A tool can also be checked after a machining operation. If the measured value indicates the tool has shortened beyond the permitted range, the system can identify possible breakage or damage. The machine can then stop the next operation and alert the operator. Post-cut checking is especially useful for tools involved in deep-hole drilling, extended milling operations, and other applications where tool damage may not be immediately visible.
Tool detection becomes more valuable when integrated with the CNC control's programmed response logic. A typical automated response may include:
Unattended machining requires a reliable way to identify problems without depending on an operator being physically present. A tool breakage detection routine provides an additional layer of process protection during overnight and weekend production on vertical machining centers.
When the system detects an abnormal tool measurement, it can stop the affected operation and prevent additional parts from being produced with a damaged tool.
Evaluate a CNC probing system based on measurable production savings, not hardware cost alone. A probe may require an initial investment in hardware, installation, programming, and training, but its financial value comes from reducing recurring production costs. The most useful approach is to calculate savings across four areas: setup time, inspection downtime, scrap prevention, and tool-breakage reduction.
A practical ROI calculation starts with an estimate of the annual savings generated by probing:
Annual Savings = Setup Savings + Inspection Savings + Scrap Savings + Tool-Breakage Savings
Once you have these figures, two financial metrics help evaluate the investment:
ROI (%) = (Annual Savings − Annual Costs) ÷ Total Investment × 100
Payback (Months) = Total Investment ÷ (Annual Net Savings ÷ 12)
CNC probing ROI depends on production volume, setup frequency, existing scrap levels, and how well the probing system integrates into machining operations. Not every shop will achieve the same savings.
The following comparison illustrates three possible scenarios:
|
Factor |
Conservative |
Realistic |
Optimistic |
|
Production volume |
Low |
Medium |
High |
|
Setup time savings |
5-10% |
15-25% |
25-40% |
|
Scrap reduction |
5% |
15% |
30% |
|
Inspection savings |
Limited |
Moderate |
Significant |
|
ROI potential |
Low-Moderate |
Moderate-High |
High |
CNC probing offers the greatest value when manual measurement, setup variation, and dimensional errors create recurring production costs. However, its financial benefits vary by machining operation.
|
Manufacturing Environment |
Probing Value |
Reason |
|
High-mix production |
High |
Frequent setups create repeated alignment work |
|
Multi-axis machining |
High |
Complex alignment and multiple datums benefit from automated measurement |
|
Castings and forgings |
High |
Variable stock requires workpiece location checks |
|
Multiple fixture setups |
High |
Reduces manual datum transfer activities |
|
Expensive aerospace materials |
High |
Preventing one scrapped component can protect significant machining investment |
|
Tight-tolerance components |
High |
In-process measurement helps control dimensional variation |
|
Lights-out manufacturing |
High |
Automated checks reduce dependence on continuous operator supervision |
|
Repeat production with stable fixtures |
Medium |
Setup is already relatively predictable |
|
Simple, loose-tolerance parts |
Low to medium |
Manual setup may already be sufficient |
|
Very small production batches |
Depends |
Investment depends on setup frequency and production requirements |
Installing a probe does not automatically guarantee accurate measurements. Reliable results depend on machine condition, probe calibration, stylus configuration, environmental conditions, and proper programming.
Probe repeatability and machine accuracy measure different things. Probe repeatability describes how consistently a probing system detects the same position under identical conditions.
Probe calibration establishes the relationship between the probe, stylus, and machine coordinate system. It helps ensure that measured positions correspond to the actual workpiece geometry.
Calibration procedures should account for:
Even well-equipped CNC shops can fail to achieve the expected return from their probing investment when the system is poorly implemented. Common mistakes include:
Avoiding these mistakes means treating probing as part of the overall manufacturing process, not just another machine accessory.
Q: How much money can CNC probing save?
A: CNC probing saves money by reducing manual setup time, inspection delays, scrap, and tool-related downtime. Actual savings depend on production volume and existing machining inefficiencies.
Q: How long does it take for a CNC probe to pay for itself?
A: Payback depends on the initial investment and annual production savings. Shops with frequent setups and high scrap costs generally have greater opportunities for a faster return.
Q: Is CNC probing worth it for a small machine shop?
A: Yes. Small shops handling frequent setups, tight tolerances, or expensive materials can benefit from automated alignment, tool measurement, and in-process inspection.
Q: Can CNC probing reduce scrap automatically?
A: Yes. Custom probing macros can detect dimensional deviations and apply controlled tool-offset corrections. Proper compensation limits and alarm settings help prevent incorrect adjustments.
Q: Can a CNC probe replace a CMM?
A: No. CNC probes support in-machine measurement and process control, while CMMs provide independent dimensional verification and detailed inspection records.
Q: What is the difference between a spindle probe and a tool setter?
A: A spindle probe measures workpiece position and features, while a tool setter measures tool length and diameter. Both help automate machining and improve process consistency.
To get the best ROI from CNC probing, start by identifying where your machining operations lose time, money, and production efficiency. Setup frequency, inspection requirements, scrap rates, and tool-breakage risks all influence the value of automated probing. Choosing the right CNC machine and measurement capabilities is equally important for achieving consistent machining performance.
CNC YANGSEN offers a range of CNC machining centers designed for different workpiece sizes, materials, and production requirements. Whether you are evaluating a new CNC machine or looking to improve your machining operations, selecting the right equipment can help support long-term productivity and accuracy.
Looking for the right CNC machining solution for your production needs? Contact CNC YANGSEN with your workpiece drawings, machining requirements, and production goals to find a suitable machine configuration.

STICHWORTE :